


A modern cleanroom project depends on more than specialized equipment. PCGI Sandwich Panel can provide a practical structural surface for controlled interiors, while PCGI Sandwich Panel can also help project teams organize rooms around workflow, equipment, maintenance, and future expansion. When wall construction is considered together with doors, windows, ventilation, and production areas, the finished facility can become easier to manage and more consistent in appearance.
Connecting Rooms With Practical Layouts
A clean facility may contain production rooms, preparation areas, storage zones, corridors, laboratories, and technical spaces. Each area can have its own purpose, but the entire building still needs to operate as one connected environment.
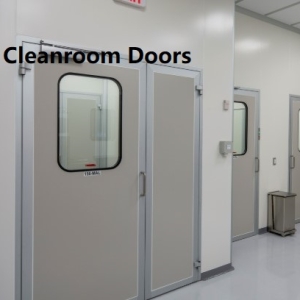
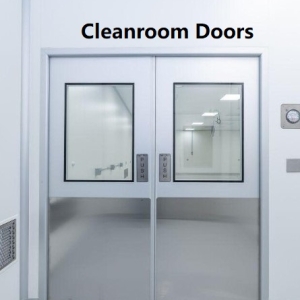
Panel construction can support this approach by creating clear boundaries between different areas. Straight wall sections make it easier to plan room dimensions, while coordinated openings can accommodate doors, observation windows, electrical routes, and other supporting components.
Good layout planning should begin with workflow. Personnel movement, material transfer, equipment placement, and cleaning access should all be considered before final wall positions are confirmed. This can help avoid unnecessary changes during installation.
YD-Purification And Coordinated Interior Design
A professional cleanroom does not have to look plain or repetitive. Surface color and finish can be selected according to the overall design of the facility.
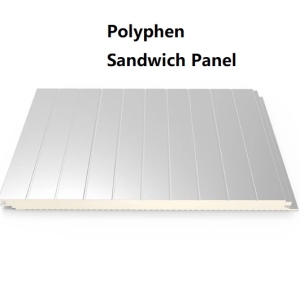
The product page provides a broad color reference, including grey-white matte, bright white, beige, blue, green, violet, red, and different fine-grinding finishes. These choices allow project planners to coordinate wall surfaces with doors, windows, equipment, lighting, and other interior components.
A consistent visual scheme can also make a large facility easier to understand. Different colors may help distinguish functional zones, while a unified finish can keep separate rooms visually connected.
For projects with strong branding or specific interior requirements, surface selection can therefore become part of the overall architectural planning rather than an afterthought.
Working Around Equipment And Services
Cleanroom walls rarely exist independently. Production machinery, air-handling equipment, lighting, electrical systems, access doors, and observation windows all need to occupy the same space.
This makes coordination especially important during the design stage. Equipment dimensions should be reviewed before wall positions are finalized, particularly when large machines need to pass through doors or when service connections require specific access points.
Maintenance should also be considered. Technicians may need room to inspect equipment, replace components, or reach service areas without disrupting other operations.
A carefully organized interior can make these tasks easier. Instead of placing equipment wherever space remains available, project teams can build the room around actual working requirements.
Supporting Different Industrial Applications
Controlled environments are used across many industries, and each application can require a different combination of spaces and workflows.
The manufacturer states that its purification products are used in electronics and appliances, biomedicine, food, cosmetics, new energy, and scientific research. A food-related facility may emphasize straightforward cleaning routines, while a laboratory may require a different room arrangement and equipment configuration.
Because applications vary, the interior should be planned around the specific operation rather than copying a single standard layout. Room dimensions, access routes, surface choices, equipment positions, and supporting purification systems can all be adjusted according to project requirements.
This flexible approach can make the facility more suitable for its actual users.
Preparing For Future Changes
A cleanroom may need to evolve after the initial installation. Production capacity can increase, machinery may change, or a room can eventually be assigned a different purpose.
Planning for these possibilities can reduce the difficulty of future modifications. Leaving suitable service access, organizing rooms logically, and using coordinated components can make later work easier to manage.
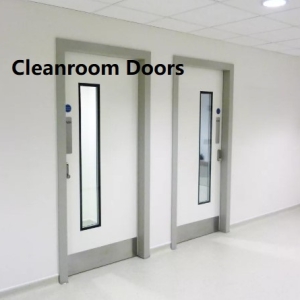
The manufacturer also describes a one-stop service covering plant planning, design, construction, production, and supply, together with supporting products such as cleanroom doors, windows, air showers, transfer windows, FFUs, and clean sheds.
For project owners and contractors, coordinating these components from the beginning can help create a more unified facility. The result is a cleaner, more organized workspace designed around actual production and research needs. To explore purification products and cleanroom project solutions, visit https://www.yd-purification.com/ .