


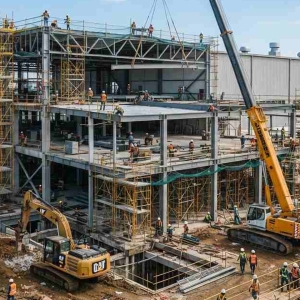

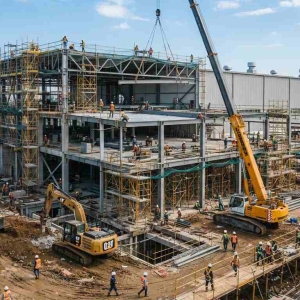
Warehousing has become an important part of modern manufacturing, logistics, distribution, retail, and supply-chain operations. A well-planned warehouse provides more than simple storage space. It needs to support receiving, inventory management, material handling, picking, packing, dispatch, vehicle movement, and future operational requirements.
With the continued development of industrial and manufacturing activities around Chakan, businesses require warehouse facilities designed according to their specific operational needs. Choosing an experienced Warehouse Construction Company in Chakan MIDC can help businesses develop practical infrastructure that supports storage, logistics, manufacturing support, and distribution activities.
Importance of Modern Warehouse Construction
A warehouse directly influences how materials and products move through a business. Poorly planned storage facilities can create unnecessary movement, limited storage capacity, inefficient loading, and difficulties in handling inventory.
Modern warehouse construction considers the complete operational process, from the arrival of goods to their storage and eventual dispatch.
Important planning factors can include:
- Storage capacity
- Building height
- Floor loading
- Racking requirements
- Loading and unloading areas
- Vehicle circulation
- Material movement
- Ventilation
- Lighting
- Fire-safety provisions
- Utility requirements
- Future expansion
A warehouse designed around these factors can provide a more functional environment for day-to-day operations.
Warehouse Development in Chakan MIDC
Chakan has developed as a significant industrial and logistics location in Maharashtra, with businesses operating across automotive, engineering, manufacturing, warehousing, logistics, and related sectors. The region's industrial ecosystem creates requirements for raw-material storage, finished-goods warehouses, distribution facilities, and manufacturing-support infrastructure.
Businesses establishing new facilities or expanding their existing operations may require warehouses with different configurations depending on their inventory and logistics processes.
For example, a manufacturing company may require raw-material and finished-product storage, while a logistics company may require loading docks, staging areas, vehicle circulation, and distribution zones.
Planning a Warehouse According to Its Purpose
Every warehouse has different operational requirements. Before construction begins, the intended use of the facility should be clearly understood.
A warehouse may be designed for:
- Industrial inventory
- Automotive components
- Engineering materials
- Finished goods
- FMCG products
- E-commerce fulfilment
- Third-party logistics
- Spare parts
- Packaging materials
- Distribution operations
The storage system, floor plan, building height, access, and loading arrangements can then be planned around these requirements.
Structural Requirements for Warehouse Construction
The structural system is one of the most important aspects of warehouse development. A warehouse may need to accommodate heavy inventory, racking systems, forklifts, machinery, loading vehicles, and continuous material movement.
Structural planning can consider:
- Floor load requirements
- Building span
- Clear height
- Column positioning
- Roofing system
- Wall cladding
- Equipment requirements
- Storage configuration
- Loading areas
Steel structures and Pre-Engineered Buildings can be considered for suitable warehouse applications. The appropriate structural solution depends on site conditions, building dimensions, loading requirements, and the intended use of the facility.
Industrial Warehouse Construction
Industrial warehouses are often connected directly with manufacturing and production operations. Raw materials may arrive at the warehouse before moving to production, while finished goods may return to storage before being dispatched.
This requires proper coordination between storage areas and manufacturing activities.
An industrial warehouse may include dedicated zones for receiving, inspection, storage, production support, finished goods, dispatch, and vehicle movement.
A suitable layout can help reduce unnecessary movement and make material handling more organized.
Warehouse Flooring Considerations
Flooring is another major component of warehouse construction. Warehouses may experience regular forklift traffic, pallet movement, heavy storage loads, and vehicle movement.
The floor should therefore be planned according to the intended application and expected loads.
Factors to consider include:
- Storage load
- Forklift traffic
- Racking systems
- Machinery
- Vehicle movement
- Surface requirements
- Maintenance needs
A properly planned floor can support warehouse operations and help maintain a practical working environment.
Loading and Unloading Areas
Loading and unloading are essential parts of warehouse operations. The facility should provide suitable arrangements for trucks and other vehicles to enter, load, unload, and exit efficiently.
Warehouse planning can consider:
- Dock areas
- Loading bays
- Truck access
- Turning radius
- Staging areas
- Security points
- Internal circulation
Separating incoming and outgoing movement where practical can also help organize warehouse operations.
Logistics and Distribution Warehouse Construction
Logistics warehouses are designed around the movement of products rather than long-term storage alone. These facilities may include receiving areas, sorting zones, staging areas, packing sections, dispatch areas, and fleet circulation.
For larger distribution operations, a warehouse may function as a regional distribution centre serving multiple locations.
The building layout should therefore support the expected volume and movement of goods.
PEB Warehouse Construction
Pre-Engineered Buildings are widely considered for certain industrial and warehouse applications because their structural systems can be engineered around project-specific requirements.
PEB warehouse planning may consider:
- Building span
- Clear height
- Roof design
- Wall cladding
- Door and shutter locations
- Ventilation
- Loading requirements
- Future modifications
The suitability of a PEB system depends on the project requirements and technical design.
Technology-Ready Warehouse Infrastructure
Warehousing is increasingly influenced by technology. Automation, conveyors, barcode systems, RFID, automated storage systems, sorting equipment, and other technologies can change how goods move through a facility.
Therefore, modern warehouse planning can consider provisions for future technology integration.
These may include:
- Conveyor routes
- Equipment areas
- Network infrastructure
- Charging zones
- Automated storage systems
- Sorting systems
- Sensor locations
- Control infrastructure
Considering these requirements during the design stage can make future upgrades easier.
Sustainable Warehouse Construction
Energy efficiency and resource management are also becoming important considerations in modern warehouse development.
Depending on the project, sustainable features may include natural daylight, efficient ventilation, energy-efficient lighting, rooftop solar readiness, rainwater management, and suitable drainage systems.
These features should be evaluated according to the building design, site conditions, operational requirements, and applicable regulations.
Future Expansion of Warehouse Facilities
Business requirements can change over time. Inventory volumes may increase, new product categories may be introduced, or distribution operations may expand.
Where technically feasible, future expansion can be considered during the initial warehouse design.
Potential provisions may include additional storage bays, structural extensions, utility capacity, parking, loading areas, and equipment installation zones.
Planning for future requirements can make the warehouse more adaptable as business operations develop.
Choosing the Right Warehouse Construction Company in Chakan MIDC
Selecting a suitable construction partner is an important step in warehouse development. Businesses should evaluate relevant construction experience, structural capabilities, project management, quality practices, technical expertise, and understanding of warehouse operations.
It is also important to clearly define the project scope before construction begins.
The scope may cover:
- Site development
- Architectural planning
- Structural design
- Civil construction
- Steel or PEB structure
- Roofing and cladding
- Flooring
- Utilities
- Loading areas
- Fire-safety provisions
- Project coordination
A clearly defined scope can support better communication between the client, engineers, suppliers, contractors, and site teams.
Why Choose Sahyadri Infra Projects?
Sahyadri Infra Projects provides warehouse construction solutions in Chakan MIDC for industrial, manufacturing, logistics, and commercial requirements. Its current website states that the company has 15+ years of experience across architecture, construction, interiors, commercial infrastructure, and industrial development.
The company develops warehouse facilities based on factors such as site conditions, storage requirements, material movement, building scale, loading needs, operational processes, and future business requirements. Its listed warehouse solutions include industrial warehouses, built-to-suit facilities, high-bay warehouses, fulfilment facilities, cross-dock warehouses, logistics warehouses, distribution centres, steel warehouses, and PEB warehouses.
For businesses searching for a Warehouse Construction Company in Chakan MIDC, Sahyadri Infra Projects can be approached to discuss warehouse planning, construction, structural requirements, and related industrial infrastructure.
Building Warehouses for Long-Term Operations
A warehouse is a long-term investment in business infrastructure. Its design can influence storage efficiency, inventory movement, loading operations, employee movement, and distribution processes.
A properly planned facility should address present requirements while considering possible future changes.
From structural design and flooring to loading areas, vehicle circulation, utilities, and technology integration, each component contributes to the functionality of the completed warehouse.
Conclusion
Warehouse construction requires a combination of structural planning, operational understanding, and practical execution. Businesses need facilities that can support their current storage and logistics requirements while remaining adaptable as operations change.
For companies planning a new warehouse, distribution centre, industrial storage facility, or manufacturing-support warehouse in Chakan MIDC, selecting an experienced Warehouse Construction Company in Chakan MIDC can help establish a structured approach to project development.
With appropriate planning and execution, warehouse infrastructure can provide a strong foundation for efficient storage, material handling, distribution, and long-term business growth.
Frequently Asked Questions
1. What does a warehouse construction company do?
A warehouse construction company plans and develops warehouse facilities based on requirements such as storage, material handling, vehicle movement, loading, structural design, flooring, utilities, and future expansion.
2. What types of warehouses can be constructed in Chakan MIDC?
Depending on the project, warehouses can include industrial warehouses, logistics warehouses, distribution centres, fulfilment warehouses, built-to-suit facilities, high-bay warehouses, steel warehouses, and PEB warehouses.
3. Why is warehouse layout important?
A well-planned layout can help organize storage, receiving, picking, packing, loading, dispatch, and internal material movement according to the operational requirements.
4. Is a PEB suitable for warehouse construction?
PEB systems can be suitable for various warehouse applications, depending on building dimensions, structural requirements, site conditions, loading requirements, and intended use.
5. What should be considered before constructing a warehouse?
Important factors include storage capacity, building height, floor loading, racking, vehicle movement, loading bays, utilities, ventilation, safety requirements, site conditions, and future expansion.
6. Can a warehouse be designed for future expansion?
Yes. Where technically feasible, future expansion can be considered during the initial planning stage through provisions for additional storage, structural extensions, utilities, and operational areas.
7. Why is Chakan MIDC suitable for warehouse development?
Chakan's industrial ecosystem supports manufacturing, automotive, engineering, logistics, and distribution activities, creating requirements for warehouses and supporting supply-chain infrastructure.
Planning a warehouse, logistics facility, or industrial storage building in Chakan MIDC?
Connect with Sahyadri Infra Projects to discuss your warehouse construction requirements, structural needs, and project scope.
About the Author:
The author is an industry-focused content writer and researcher covering warehouse construction, industrial infrastructure, PEB structures, steel buildings, logistics facilities, manufacturing infrastructure, and commercial development. The content is created to provide practical information for businesses researching warehouse and construction solutions.
Hashtags
#WarehouseConstruction #WarehouseConstructionCompany #WarehouseConstructionChakan #ChakanMIDC #IndustrialWarehouse #WarehouseInfrastructure #WarehouseShedConstruction #PEBWarehouse #LogisticsWarehouse #WarehouseDevelopment #IndustrialConstruction #DistributionCenter #WarehouseBuilding #IndustrialInfrastructure #SahyadriInfraProjects